
Cabinet painting in Ann Arbor.
Cabinet painting for Ann Arbor kitchens. Keep the existing layout and review the doors, drawer fronts and boxes you want to refinish.
Licensed contractor Free estimates
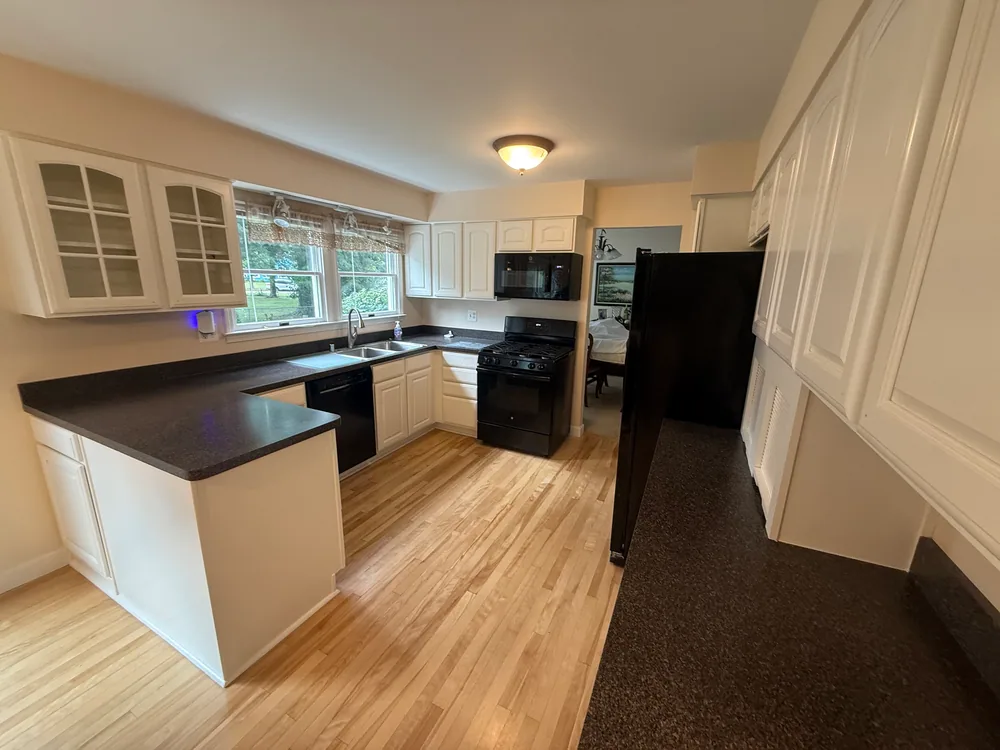
Keep the layout and change the cabinet finish. Share photos of the doors, drawer fronts and boxes for a free estimate in Ann Arbor.
INSPIRE Painting LLC offers cabinet painting for Ann Arbor, Michigan, projects from our Sterling Heights base. The work changes the agreed finish of existing cabinets; it does not automatically include replacement doors, repairs or a redesigned kitchen.
These checks help separate the parts to paint from the kitchen features that will stay. Our cabinet painting guide covers the general process and preparation in more detail.
INSPIRE portfolio examples from different work scenes; photographed project locations are unverified.
1. Define the finish change.
Read moreClose advice
Show the whole kitchen and any separate island, pantry or cabinet run. Explain whether you want a color change, attention to an older finish or coordination with another kitchen update.
Point out what will stay: countertops, backsplash, flooring and appliances. Painting changes the selected surfaces. Layout alterations, replacement components and repairs need to be identified separately rather than inferred from a request for a fresh finish.
2. List the included parts.
Read moreClose advice
Identify the doors, drawer fronts, visible box faces, end panels and trim to include. Ask separately about door backs, inside edges and cabinet interiors. An outside color change does not imply every internal surface will be coated.
Separate fixed boxes from parts that can be removed. Include unusual details such as glass doors, open shelves or a contrasting island. The estimate should name both the parts being finished and those left unchanged.
3. Check the material and old coating.
Read moreClose advice
Share the material and previous finish if known, and show peeling, swollen areas, chipped edges or loose components. Wood, veneer, laminate and existing coatings do not all call for the same preparation or guarantee the same suitability.
Photographs begin the review but do not establish adhesion or every hidden condition. Discuss repair needs and preparation against the actual surfaces. A fresh coat alone does not correct damage to the cabinet structure.
4. Review color and sheen in the room.
Read moreClose advice
Compare the preferred color with countertops, backsplash and flooring in normal kitchen light. Identify whether an island or cabinet group should have a different finish. A photograph or screen color cannot guarantee the appearance of the real coating.
Keep the selected product and finish decisions tied to the surface review. The Sherwin-Williams cabinet guide provides general background; it does not prescribe one system for every existing cabinet.

5. Plan kitchen access and protection.
Read moreClose advice
Agree how countertops, appliances, cabinet openings and adjoining rooms will be protected. Identify household access needs and responsibilities for clearing contents or moving items before work starts.
Ask which parts can remain usable during each stage. Protection and application arrangements depend on the kitchen and chosen system; the portfolio spray photograph does not mean every project uses that method or setup.

6. Coordinate hardware and other work.
Read moreClose advice
Identify hardware that stays, hardware being replaced and any proposed changes to hole positions. Repairs or drilling should be confirmed as part of the scope, not assumed to come with a color change.
Tell us about planned countertop, backsplash, plumbing or electrical work and who handles it. For older paint that may be disturbed, share the property and finish history; EPA renovation guidance covers applicable lead precautions in pre-1978 housing.
7. Review the estimate and finish care.
Read moreClose advice
Check preparation, coated parts, hardware responsibilities and reassembly arrangements in the estimate. Distinguish optional repairs or adjoining painting from the cabinet work being agreed.
Request a free estimate below or call (313) 917-3131. Conditions are discussed individually by phone. Drying, curing, return to use and cleaning follow the chosen coating instructions; they are not interchangeable or a fixed promise for every kitchen.
Read our cabinet painting guide
Talk through your project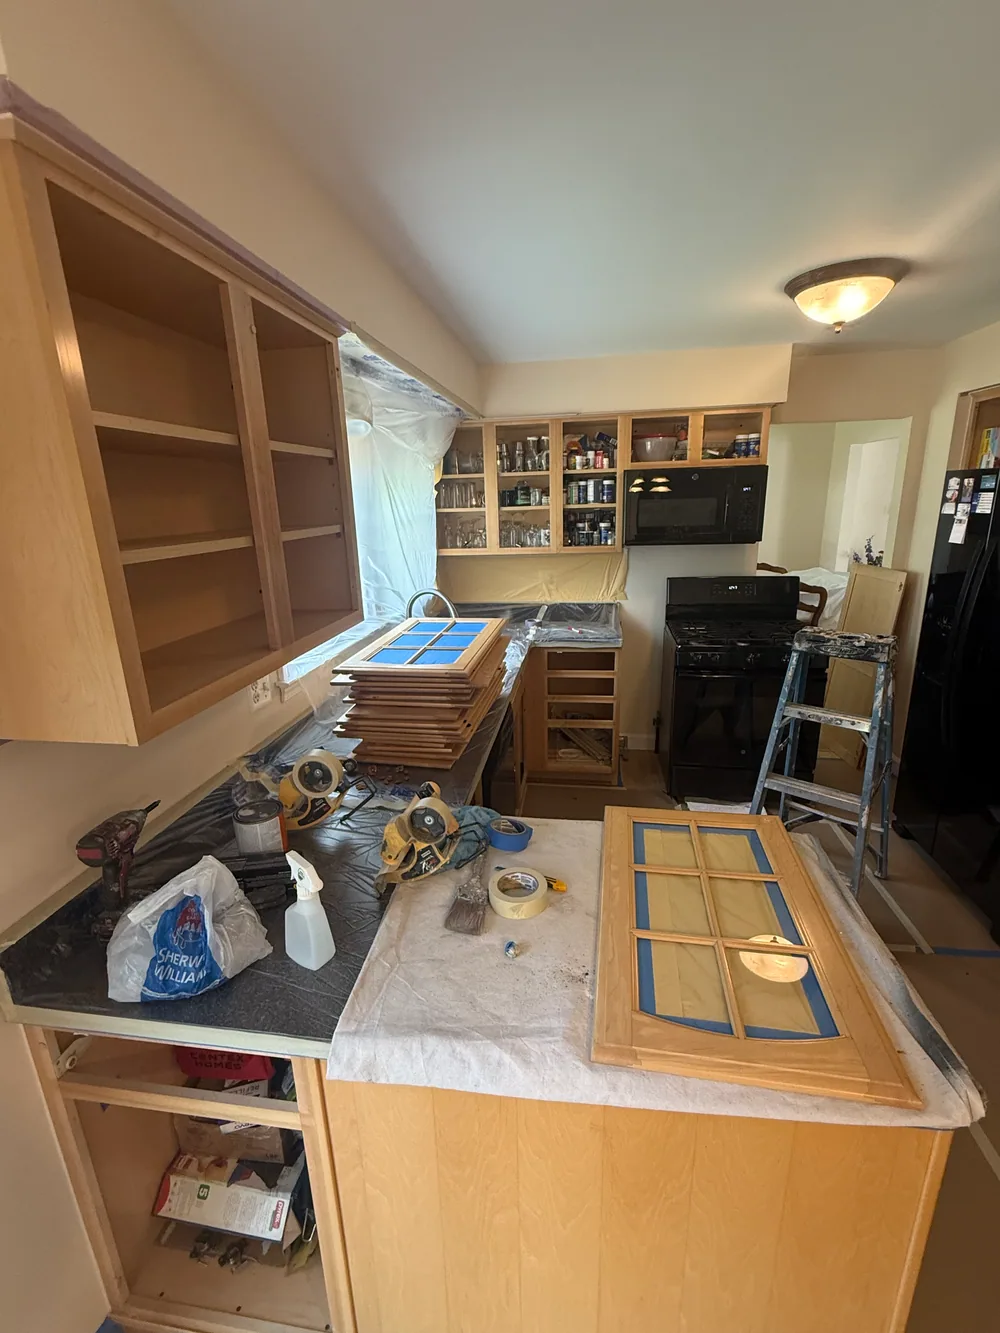
What we can include.
- Doors, drawer fronts and visible box surfaces as agreed
- Existing finish and condition assessment
- Removal and hardware arrangements identified in the scope
- Protection of openings, counters and adjoining finishes
- Color, coating and project-specific care discussion
We confirm the surfaces, materials and timing in your estimate.
One kitchen. Separate parts and careful protection.
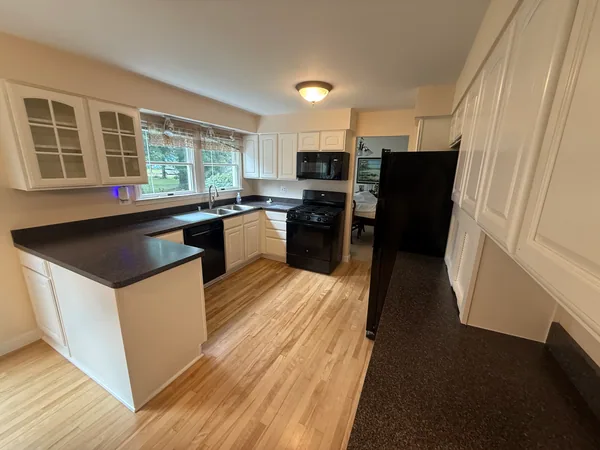
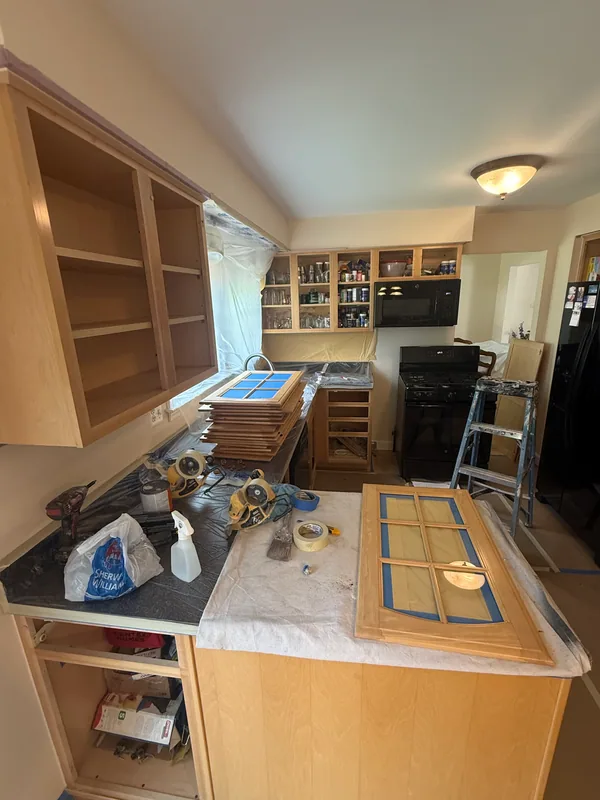
The white-kitchen photos document removed doors, masked cabinet boxes and coating of a separate door. They illustrate this project; the chosen method is reviewed for your cabinets.
Agree the parts to finish.
Identify doors, drawer fronts, boxes and hardware. Glass panes and adjoining materials need their own protection boundaries.
Removed doors and glass panes are prepared separately from the cabinet boxes.

Protect the adjoining kitchen.
Review cabinet interiors, countertops, appliances and access. Removed doors and fixed boxes are planned as separate work areas.
Cabinet openings and adjacent surfaces are masked in the work area.

Choose preparation and coating for the parts.
The existing surface and intended finish guide the method. This project photo shows a removed door being sprayed separately; it is not a universal method promise.
A removed cabinet door is sprayed separately in the protected work area.
The kitchen parts, then the wider view.
These views show preparation and a clear white-cabinet kitchen overview in the visually matched project group. They are not aligned before-and-after images, and the project city is not verified.
Explore the project galleryBefore we start.
Planning your project in Ann Arbor? Here is what to discuss at your estimate.
Photos from INSPIRE's own project portfolio. Project locations are shown only where confirmed. Explore more of our work.
Does cabinet painting include the interiors?
Interiors, door backs and inside edges are separate scope decisions. Tell us which surfaces you want changed so the estimate names the included parts.
Can I keep using the kitchen while work is underway?
Explain the access you need before the work is agreed. Protection, removed parts and coating requirements affect what can stay usable. Arrangements are made for the actual kitchen and finish.
Get a free painting estimate.
Tell us about your project. We'll call you back to discuss the scope and conditions. It's free, with no obligation.
Email project photos to [email protected] and include the project location.
- Phone
- (313) 917-3131
- [email protected]
- Hours
- Monday to Friday, 8 am to 9 pm
Saturday, 9 am to 6 pm
Sunday, 9 am to 3 pm - Based in
- Sterling Heights, Michigan
- Project location
- Tell us where the work is needed. We discuss the conditions with you by phone, based on your project.
Request sent
Thanks.
We'll call you back to set up a walkthrough.
Want to talk sooner? Call (313) 917-3131.