
Interior painting in Detroit.
Bring stairs, landings and connected halls into one plan. Review walls, ceilings, trim and access in a free interior painting estimate.
Licensed contractor Free estimates
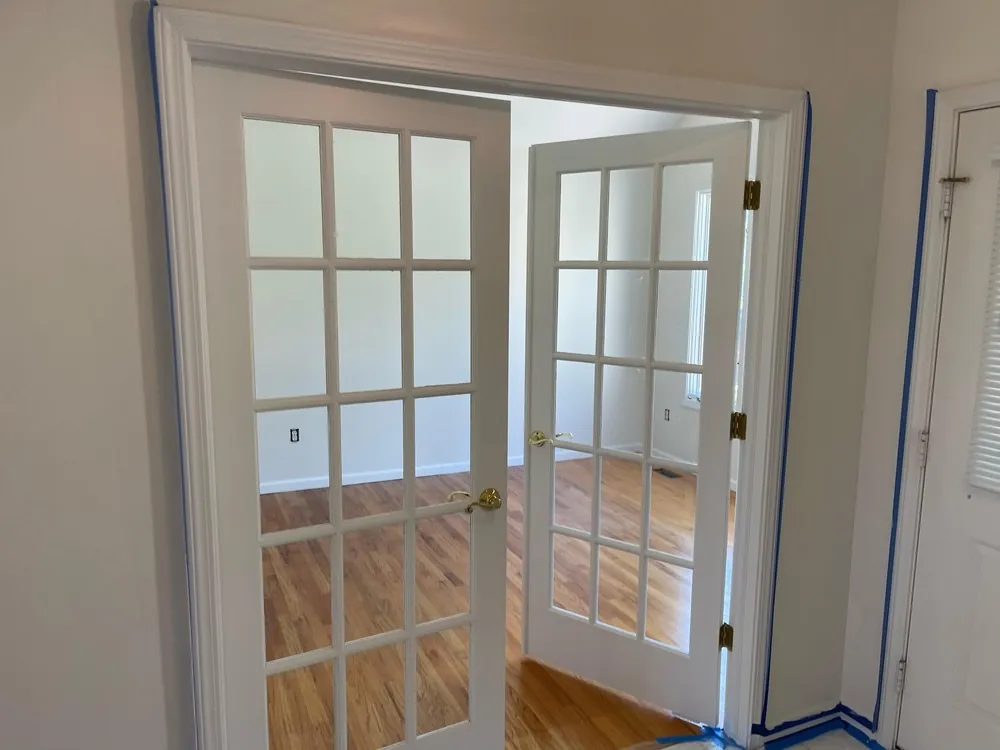
Bring stairs, landings and connected halls into one plan. Review walls, ceilings, trim and access in a free interior painting estimate.
Trace the connected space before choosing colors.
A stairwell can connect several rooms, ceiling heights and trim details in one view. Show the staircase from the top and bottom and include the landing or hallway you want painted. List which walls, ceilings, doors and trim should change.
Identify where each finish should stop, especially at adjoining rooms or existing wood details. The estimate should describe those transitions rather than treat the stairwell as a single wall-color decision.
Include the awkward details in the surface list.
Point out high sections, damaged corners, handrails and trim that should remain or be refinished. A full-space photo shows the access, while close-ups explain worn edges and patches. Carpentry or other repairs can be discussed where needed, without assuming every wood detail is part of the painting.
Color and sheen are reviewed with the surfaces and light. Wall samples can help you compare the choice beside the existing flooring and adjoining rooms. The staircase portfolio shows actual covering and preparation, not a Detroit project attribution.
Plan how the space is used during the work.
Mention which stairs or passageways are needed, who uses the connected rooms and whether other work is scheduled. Protection and any access restrictions need to be discussed for the actual project. A passage that remains continuously open is not promised in advance.
Send the Detroit address, connected-area photos, surface list and preferred timing for a free estimate. Conditions are discussed by phone, including repairs, preparation and the finish boundaries you want.
Read our interior painting guide
Talk through your projectWhat we can include.
- Stairwell, landing and adjoining hall surfaces listed
- Walls, ceilings, doors and trim boundaries agreed
- Worn corners and repairs reviewed
- Color samples and existing finishes considered
- Protection and necessary room access discussed
We confirm the surfaces, materials and timing in your estimate.
Care for the room. Prepare the surface.
Protected stairs, separate door preparation and room details from our interior portfolio.
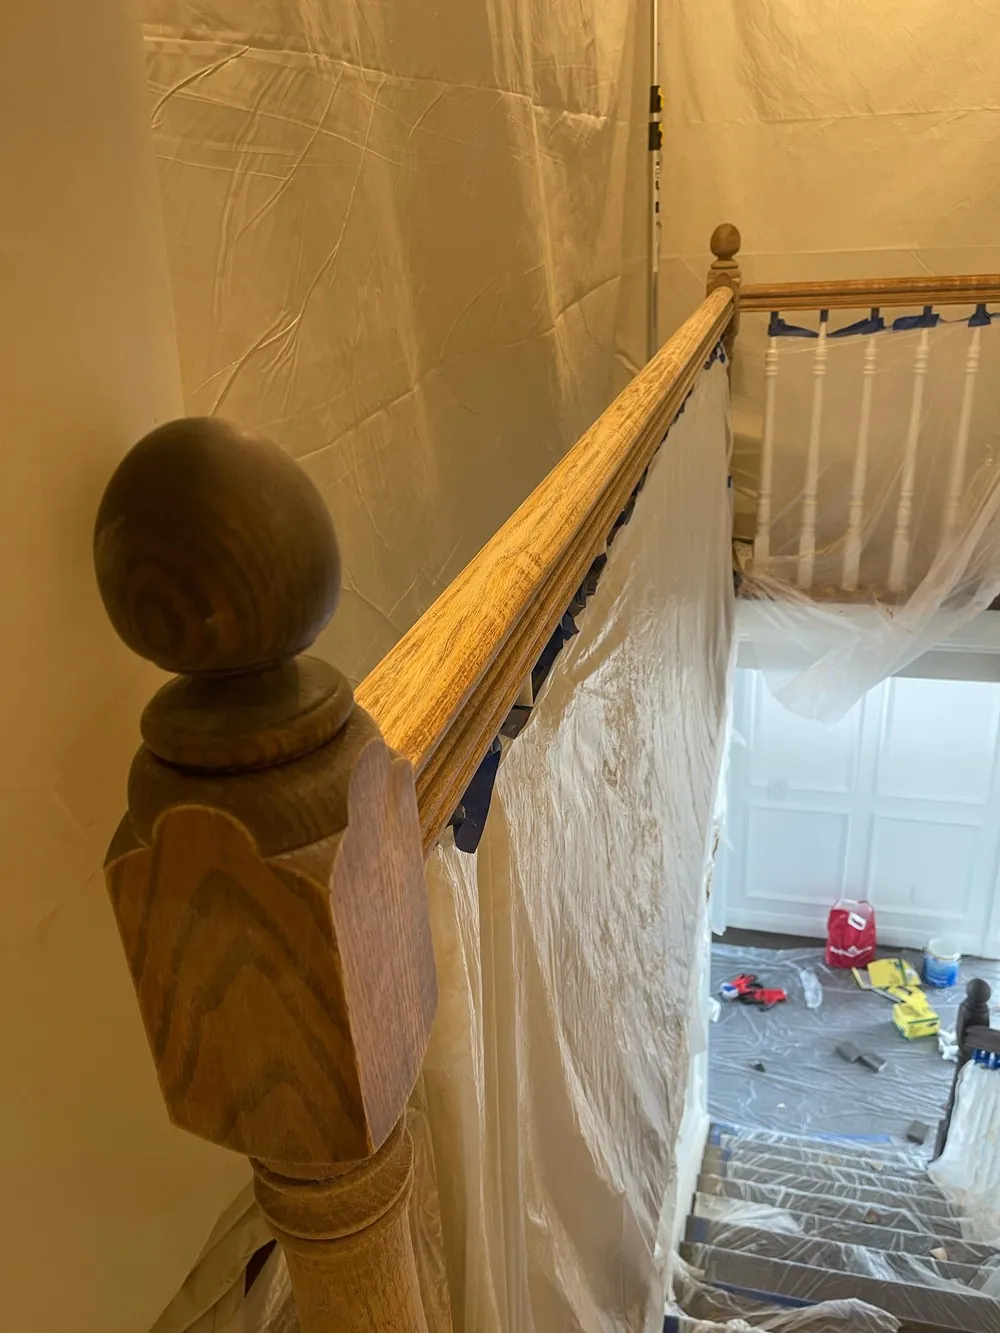
Protect the room.
Agree the rooms, access and furniture arrangements before work starts. Floors and surfaces beside the painting are covered or masked.
A staircase project with the steps and adjoining details covered.
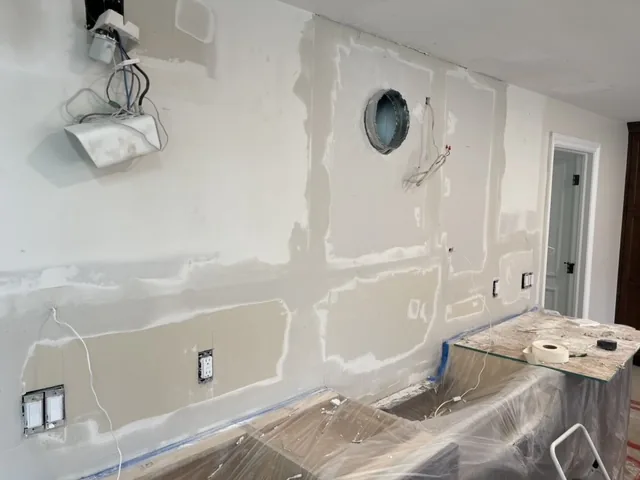
Include the wall repairs.
Visible cracks, patches and uneven areas are reviewed with the painting scope. The estimate identifies the repairs and finish work to include.
Wall repair in progress, with cabinets protected below the work.
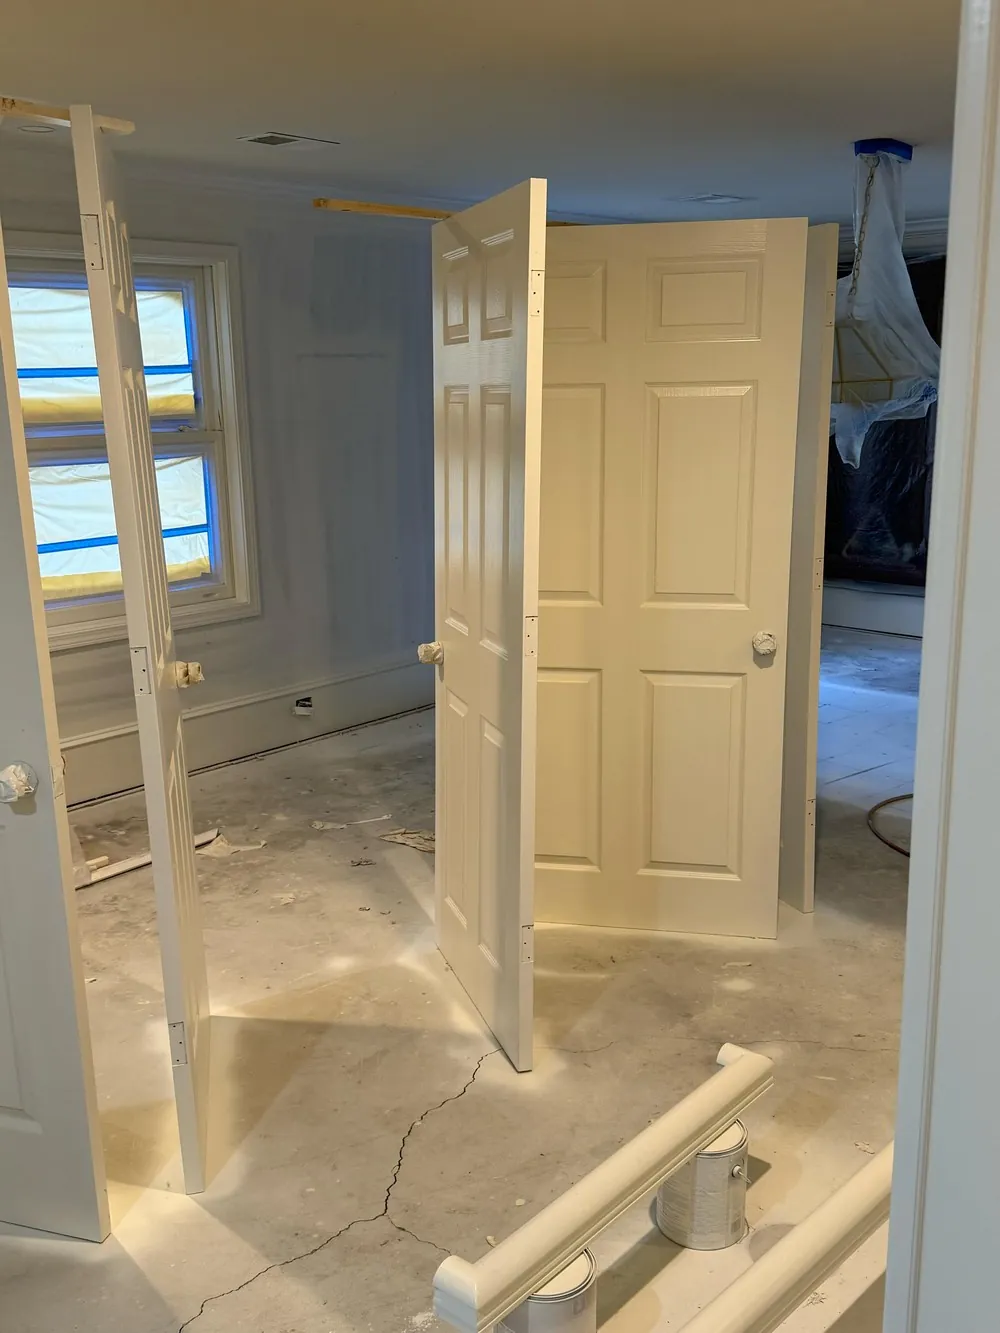
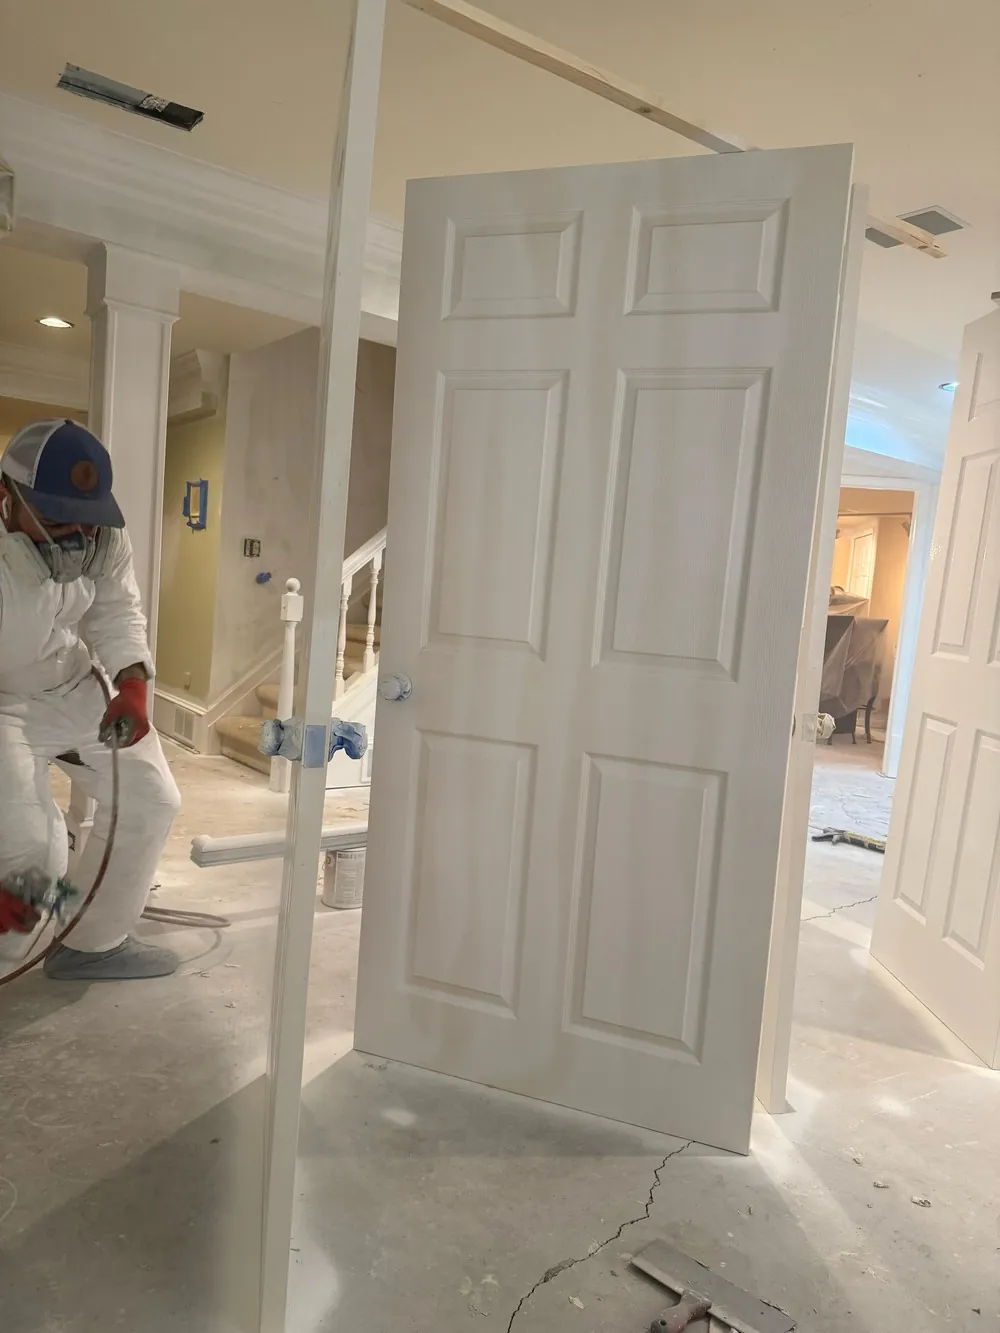
Prepare the details separately.
Doors, trim and fixtures need their own preparation and protection. List which details should change and which should stay as they are.
Removed doors and masked surroundings in a living-room update.
See the work behind the room update.
These are details from our interior portfolio, including work in progress. The door-painting photo belongs to the living-room project; the room detail is a separate job.
Explore the project gallery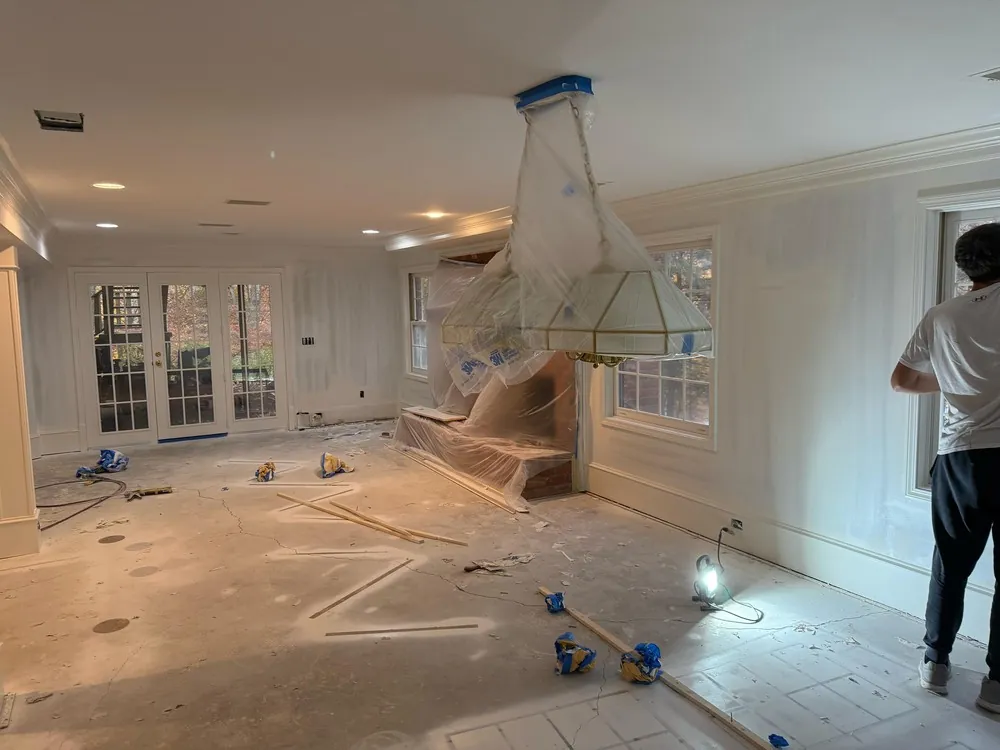
Before we start.
Planning your project in Detroit? Here is what to discuss at your estimate.
Photos from INSPIRE's own project portfolio. Project locations are shown only where confirmed. Explore more of our work.
Can the stairwell and connected hall be estimated together?
Yes. Show the connected areas and identify the surfaces in each. Clear boundaries at room openings, doors and trim help the estimate cover the intended space.
Does stairwell painting include a handrail or wood balusters?
Only when those details are included in the scope. Point out which wood surfaces should remain, be painted or have other finish work discussed instead of assuming they follow the wall color.
Can I compare a wall color before committing?
Color consultation and wall swatches are documented options. Review samples in the actual space and beside finishes that will remain, including the flooring and connected rooms.
How should I show a high stairwell wall?
Send full views from safe accessible positions and close-ups of visible damage where available. The height, stairs and surrounding details need to be understood when access and preparation are reviewed.
Will the stairs stay open throughout the project?
Explain the access you need and any alternatives. Protection, sequence and temporary restrictions are discussed for the work; continuous access is not assumed before the scope is reviewed.
Get a free painting estimate.
Tell us about your project. We'll call you back to discuss the scope and conditions. It's free, with no obligation.
Email project photos to [email protected] and include the project location.
- Phone
- (313) 917-3131
- [email protected]
- Hours
- Monday to Friday, 8 am to 9 pm
Saturday, 9 am to 6 pm
Sunday, 9 am to 3 pm - Based in
- Sterling Heights, Michigan
- Project location
- Tell us where the work is needed. We discuss the conditions with you by phone, based on your project.
Request sent
Thanks.
We'll call you back to set up a walkthrough.
Want to talk sooner? Call (313) 917-3131.