
Commercial painting in Battle Creek.
A clear painting plan for a working property. Review surfaces, access and approval responsibilities for a free commercial-painting estimate in Battle Creek.
Licensed contractor Free estimates
A clear painting plan for a working property. Review surfaces, access and approval responsibilities for a free commercial-painting estimate in Battle Creek.
Build the estimate around the property’s use.
List the interior rooms or exterior faces to paint and identify who can approve the work. Tell us whether the space will be occupied, which areas may be cleared and whether customers, staff or tenants normally use the same entrances.
Send a marked room list or simple annotated photos if several areas belong in the project. Existing colors, visible repairs and the surfaces that stay unchanged help distinguish an ordinary painting estimate from a general refurbishment budget.
Agree protection and access before the work sequence.
Identify fixed counters, flooring, furniture, displays or equipment next to the proposed paintwork. Explain any property access restrictions and who handles moving items. Those details need discussion before the work areas and sequence can be agreed.
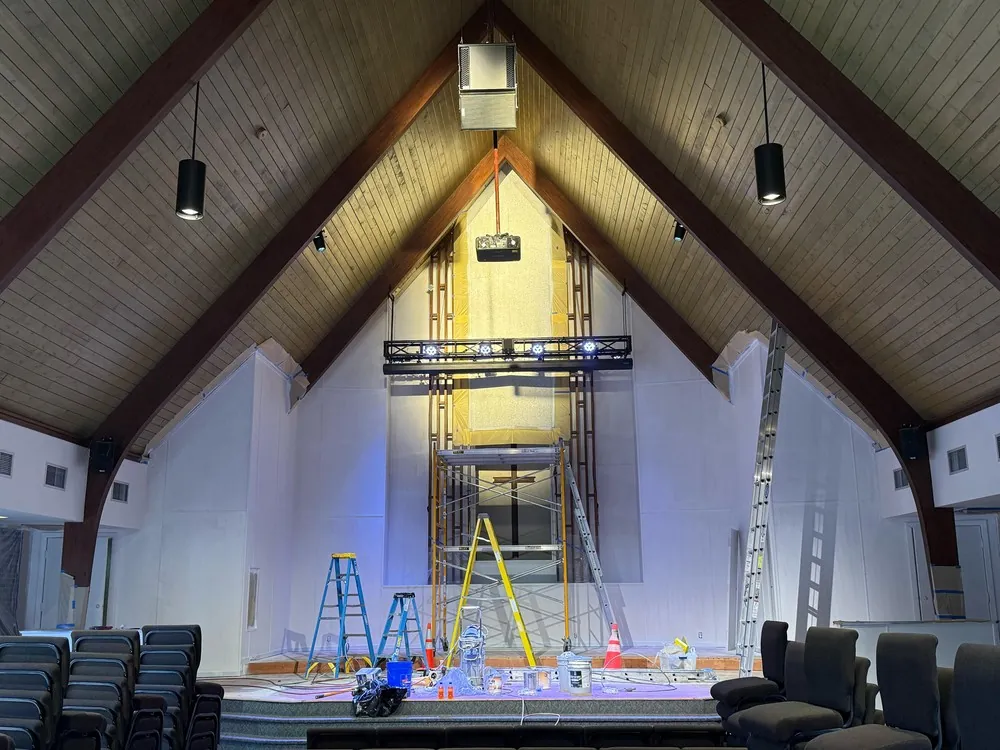
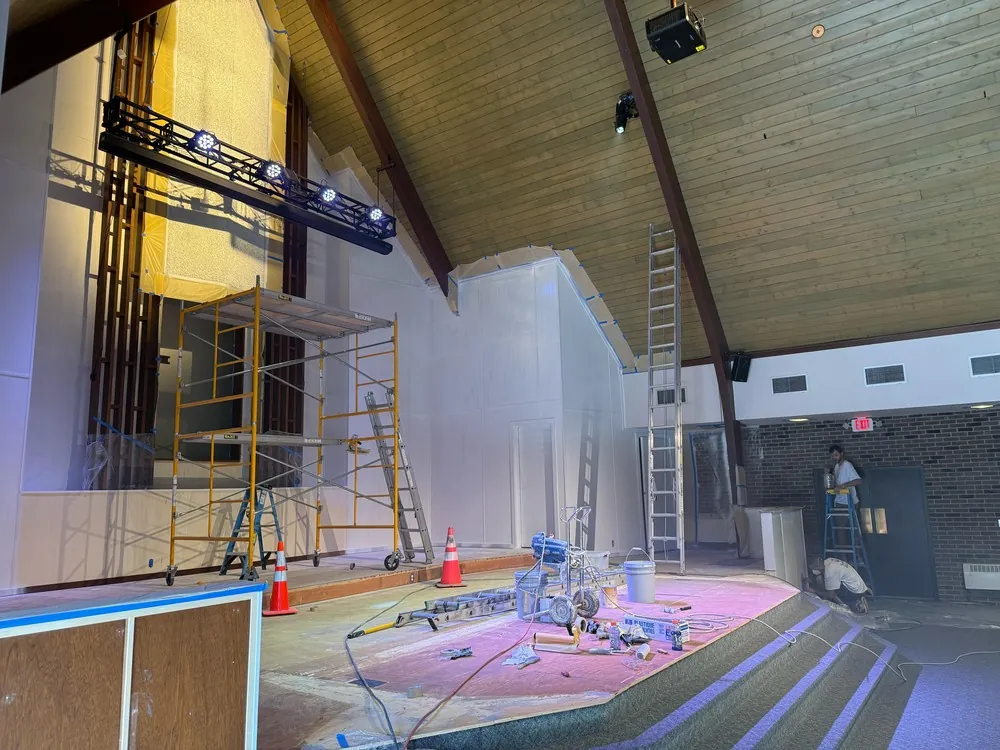
The sanctuary portfolio shows ladders and scaffolding, protected floor areas and masking at a high ceiling. It documents the planning around a shared interior; it is not presented as a Battle Creek office or a promise of a particular access method.
Make the handoff as clear as the surface list.
State who will review colors, scope changes and the completed work. If a lease or property manager places requirements on the finish, provide those documents before treating them as part of the estimate. Specialty systems and certification requirements need separate confirmation.
For your Battle Creek enquiry, send the address, property use, surfaces and preferred timing. We discuss the project conditions by phone. Work hours, duration and when an area can return to use depend on the agreed work and coating instructions; overnight or weekend work is not assumed.
Read our commercial painting guide
Talk through your projectWhat we can include.
- Interior room or exterior surface list
- Property contact and approval responsibility
- Occupied areas and access restrictions
- Fixed items and protection boundaries
- Work sequence and return-to-use discussion
We confirm the surfaces, materials and timing in your estimate.
Plan the space around the work.
Our sanctuary gallery documents access equipment, floor protection and detailed masking in a shared space.
Identify the property’s working areas.
Room use and restricted entrances inform the scope discussion.
Sanctuary project: access equipment and floor protection in the work area.
Protect what stays in service.
List fixed items and finishes adjacent to the painting.
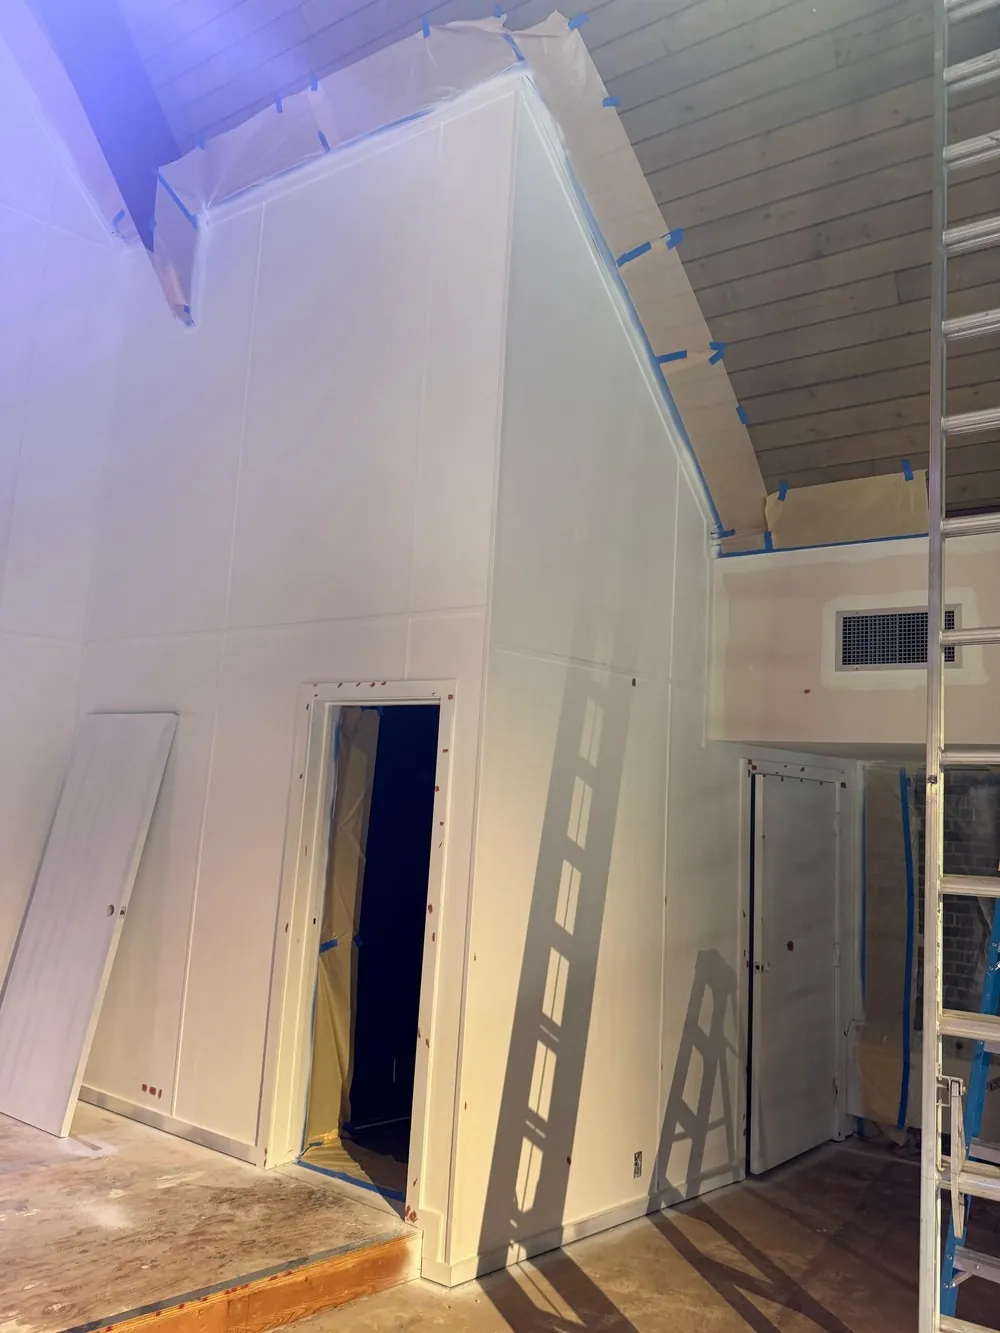
Masking follows the junction between the wall and the existing wood ceiling.
Agree who approves the work.
Property contacts, color decisions and scope changes need clear responsibility.
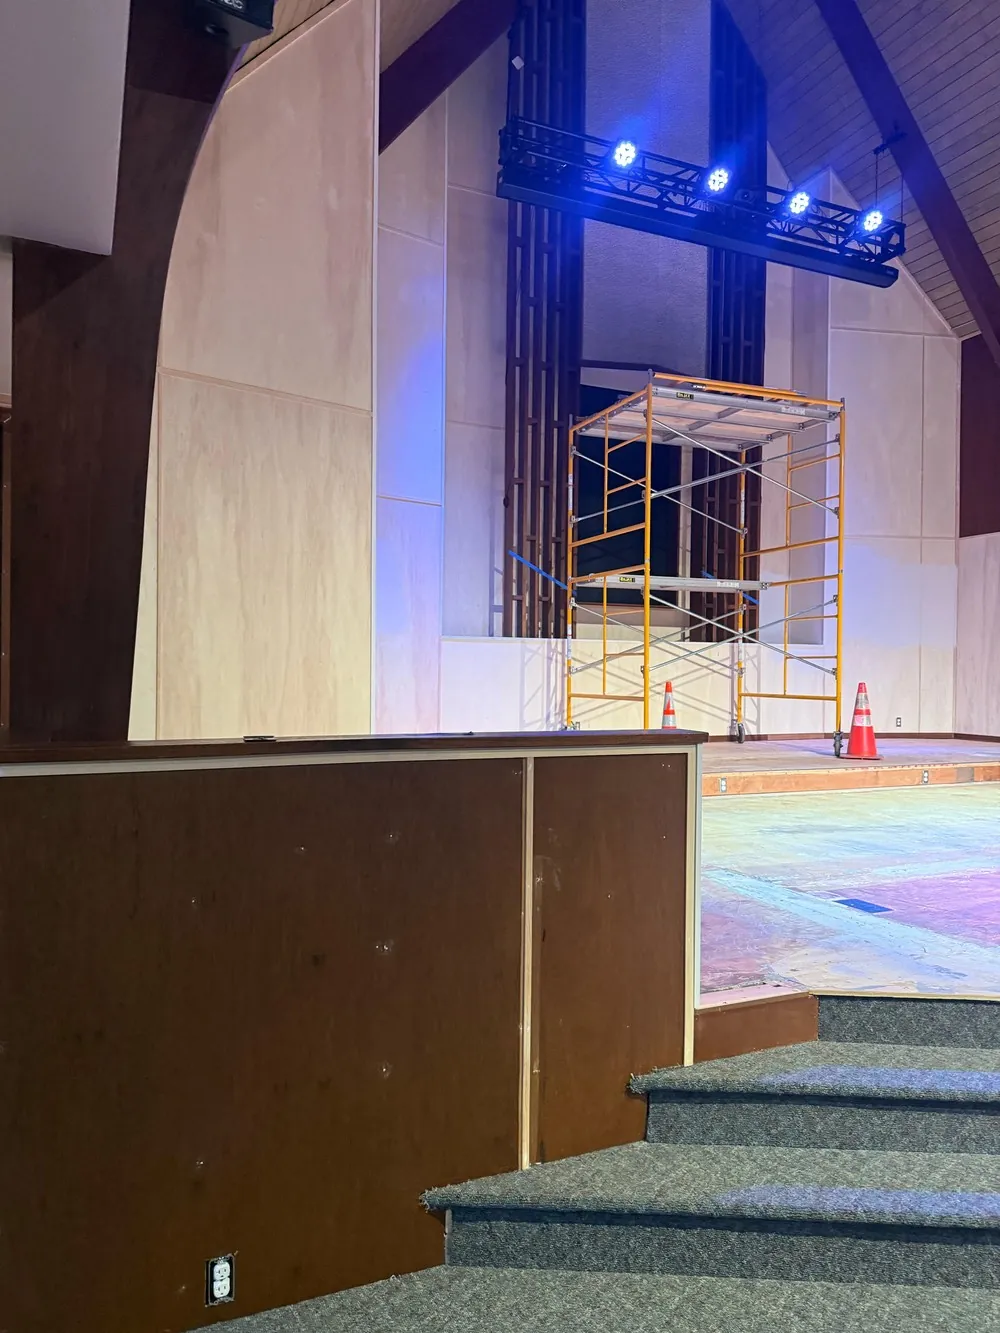
Wall panels during the sanctuary project, with work still in progress.
A shared space, shown during the work.
Views from our sanctuary project show preparation at height and the broader work area while painting is still underway.
Explore the project gallery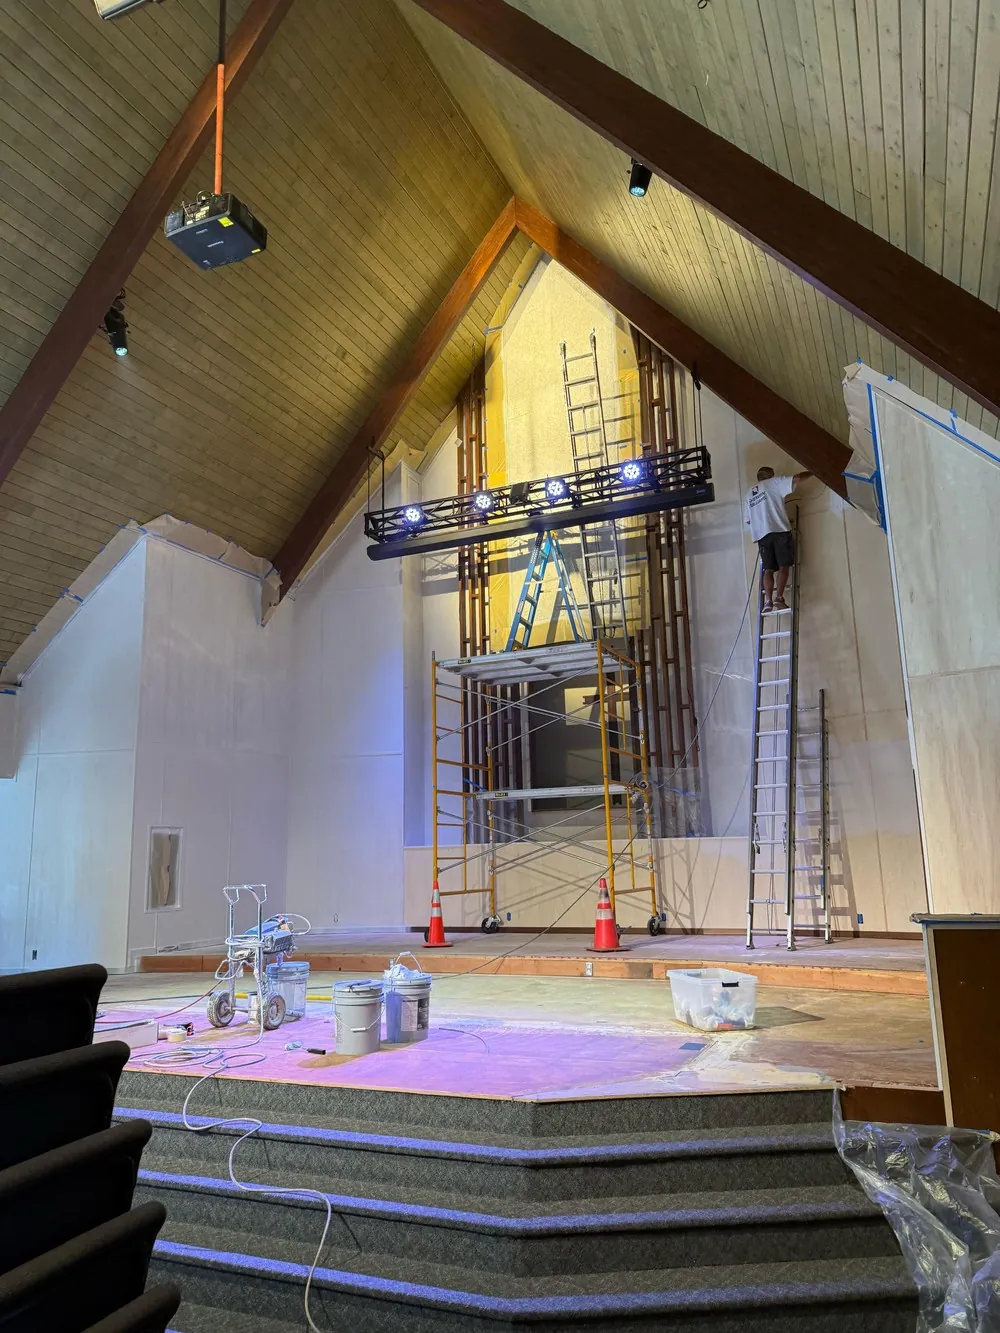
Before we start.
Planning your project in Battle Creek? Here is what to discuss at your estimate.
Photos from INSPIRE's own project portfolio. Project locations are shown only where confirmed. Explore more of our work.
Can the property stay in use during painting?
Describe the occupied areas and necessary access. The work sequence and use restrictions need review before arrangements can be agreed.
Who should be involved in requesting the estimate?
Include the person who approves the work and anyone responsible for property access or finish requirements.
Is overnight or weekend painting included?
Do not assume a particular work schedule. Explain the property’s restrictions and preferred timing when the project conditions are discussed.
Can interior and exterior painting be in one estimate?
Yes. Identify the rooms and exterior faces separately so preparation, protection and access can be discussed for each.
Does commercial painting include every specialty coating?
No specialty system is assumed from the building’s use. Supply any specified coating or certification requirement for separate confirmation.
Get a free painting estimate.
Tell us about your project. We'll call you back to discuss the scope and conditions. It's free, with no obligation.
Email project photos to [email protected] and include the project location.
- Phone
- (313) 917-3131
- [email protected]
- Hours
- Monday to Friday, 8 am to 9 pm
Saturday, 9 am to 6 pm
Sunday, 9 am to 3 pm - Based in
- Sterling Heights, Michigan
- Project location
- Tell us where the work is needed. We discuss the conditions with you by phone, based on your project.
Request sent
Thanks.
We'll call you back to set up a walkthrough.
Want to talk sooner? Call (313) 917-3131.