
Commercial painting in Kentwood.
Define the interior painting scope before coordinating access. Share your rooms, operating needs and finishes for a free estimate in Kentwood.
Licensed contractor Free estimates
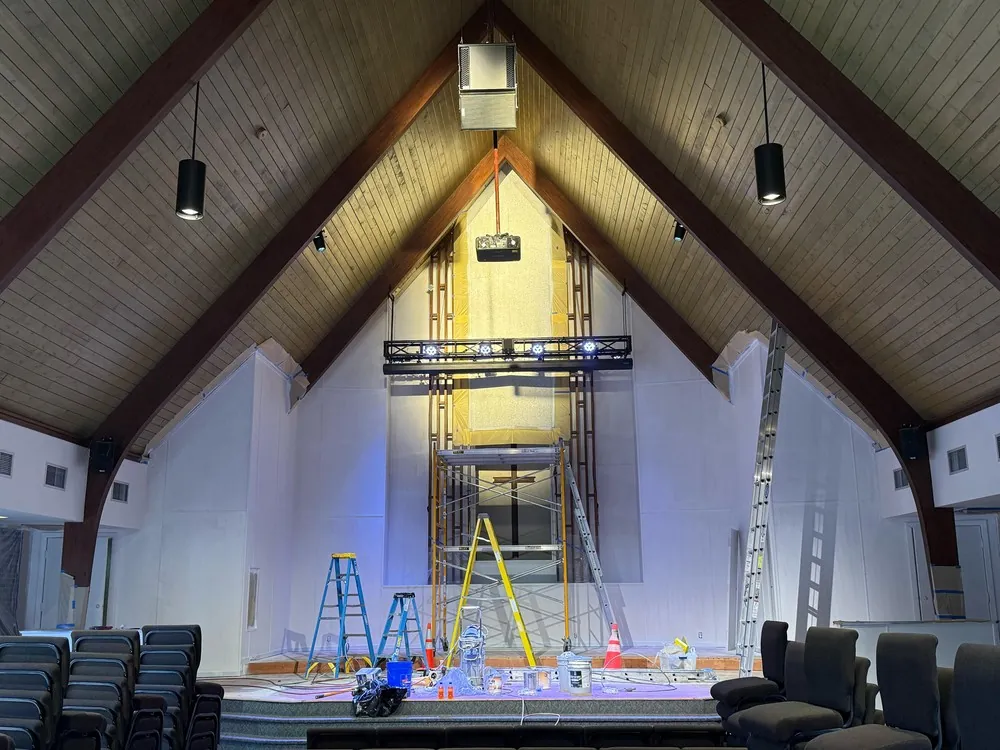
Define the interior painting scope before coordinating access. Share your rooms, operating needs and finishes for a free estimate in Kentwood.
Separate interior repainting from a different specification.
List the rooms, corridors, doors and trim proposed for repainting. Include wall materials, current finishes and any product specification required by the property. Show surfaces that should remain and repairs that need review.
If your request uses terms such as industrial coating, include the actual surface and performance requirement. An interior repainting enquiry does not automatically establish capability for every specialist system or certification.
Identify the approval and access contacts.
Tell us who approves the work and who coordinates access. Describe operating hours, busy routes, deliveries and equipment that affects the proposed areas. Note whether rooms can be made available together or need a discussed sequence.
Our sanctuary portfolio shows tall-wall access and detailed masking in one shared-space project. Those images make access and protection visible without promising that the same equipment or schedule suits your premises.
Make handover expectations part of the finish review.
Explain how surfaces are used and cleaned, which colors or finish requirements have been selected, and whether other trades affect readiness. Handling and cleaning depend on the agreed coating instructions as well as the work sequence.
Send the Kentwood address, property use, room list, photos and preferred timing. We discuss the proposed scope and conditions by phone and provide a free estimate with the painting, preparation and access boundaries identified.
Read our commercial painting guide
Talk through your projectWhat we can include.
- Commercial interior rooms and surfaces itemized
- Property approval and access contacts
- Preparation and repairs when included
- Existing finishes and selected specifications reviewed
- Operating needs and coating care discussed
We confirm the surfaces, materials and timing in your estimate.
Plan the space around the work.
Our sanctuary gallery documents access equipment, floor protection and detailed masking in a shared space.
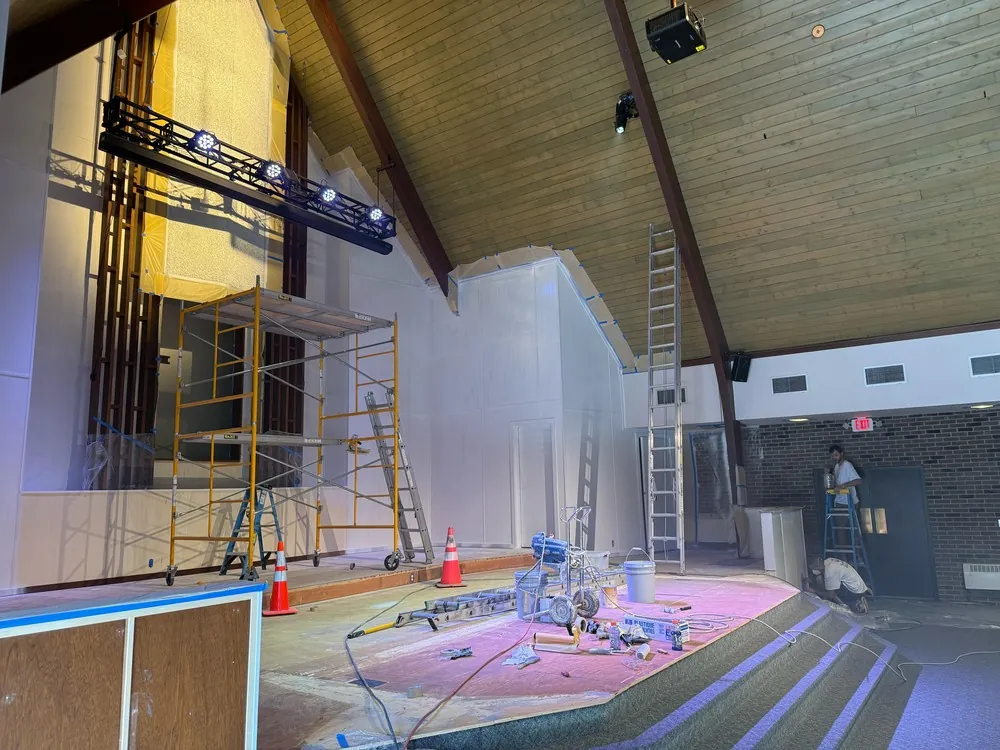
Define access and approvals.
Identify who coordinates the work areas and which routes must remain available.
Sanctuary project: access equipment and floor protection in the work area.
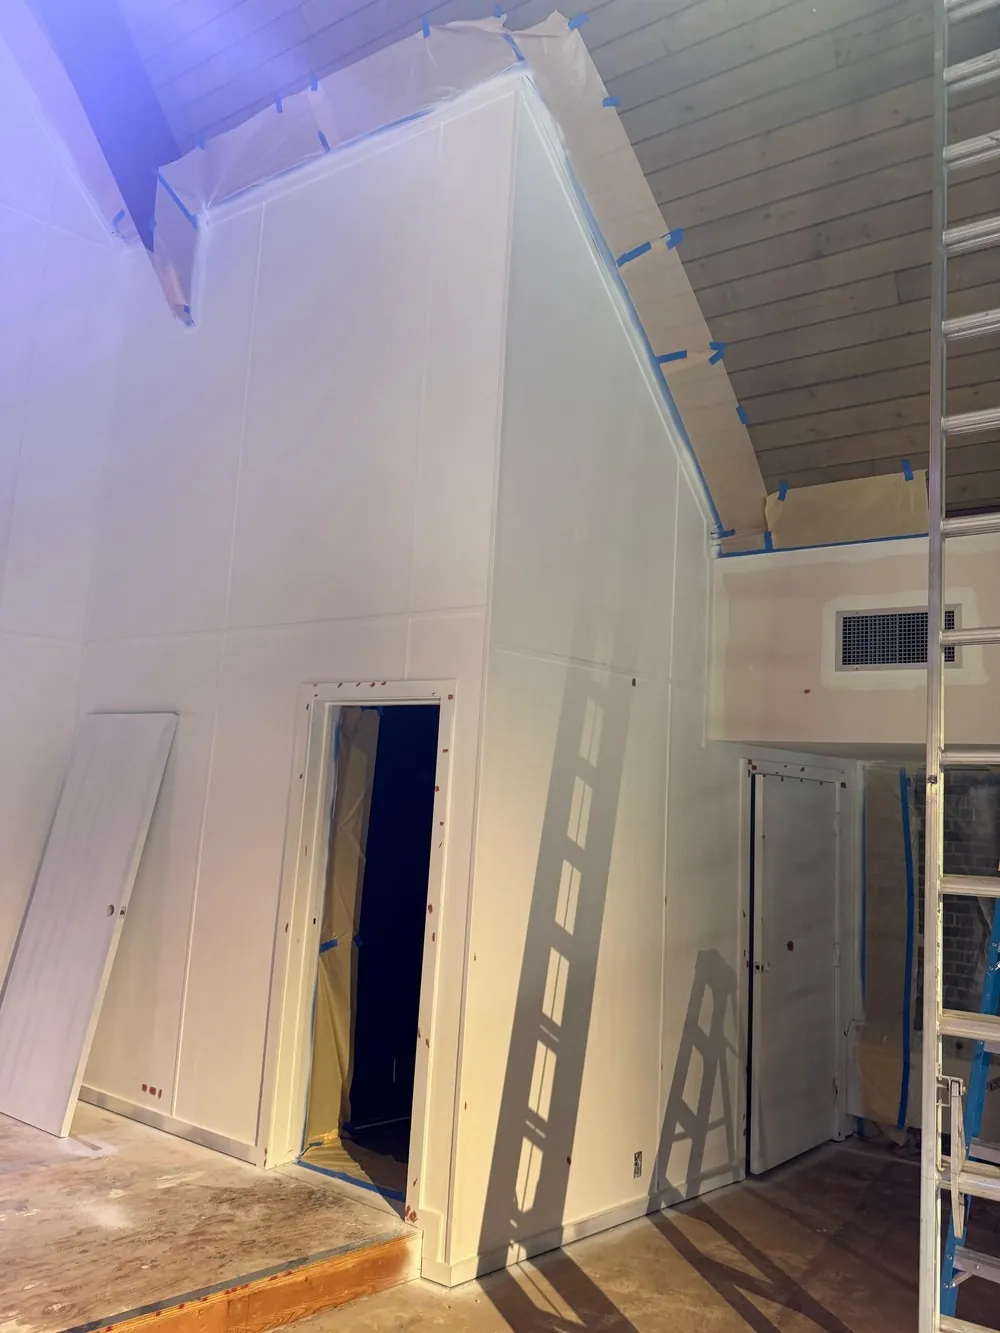
Protect retained finishes.
Existing ceiling details, fixtures and adjoining surfaces need clear masking boundaries.
Masking follows the junction between the wall and the existing wood ceiling.
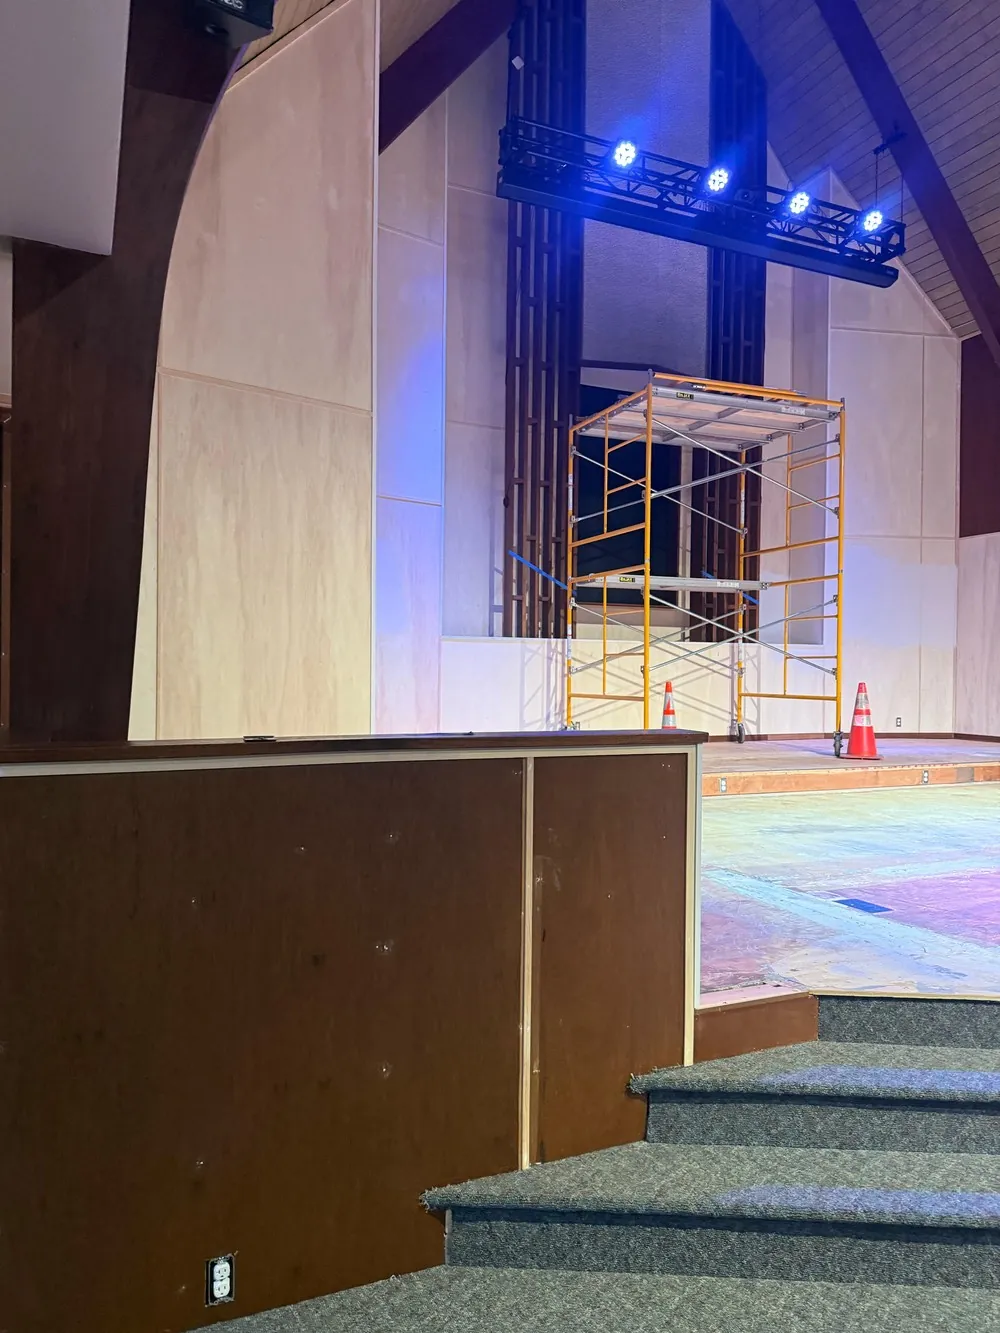
Review the proposed coating scope.
Materials and finish specifications are discussed before specialized requirements are assumed.
Wall panels during the sanctuary project, with work still in progress.
A shared space, shown during the work.
Views from our sanctuary project show preparation at height and the broader work area while painting is still underway.
Explore the project gallery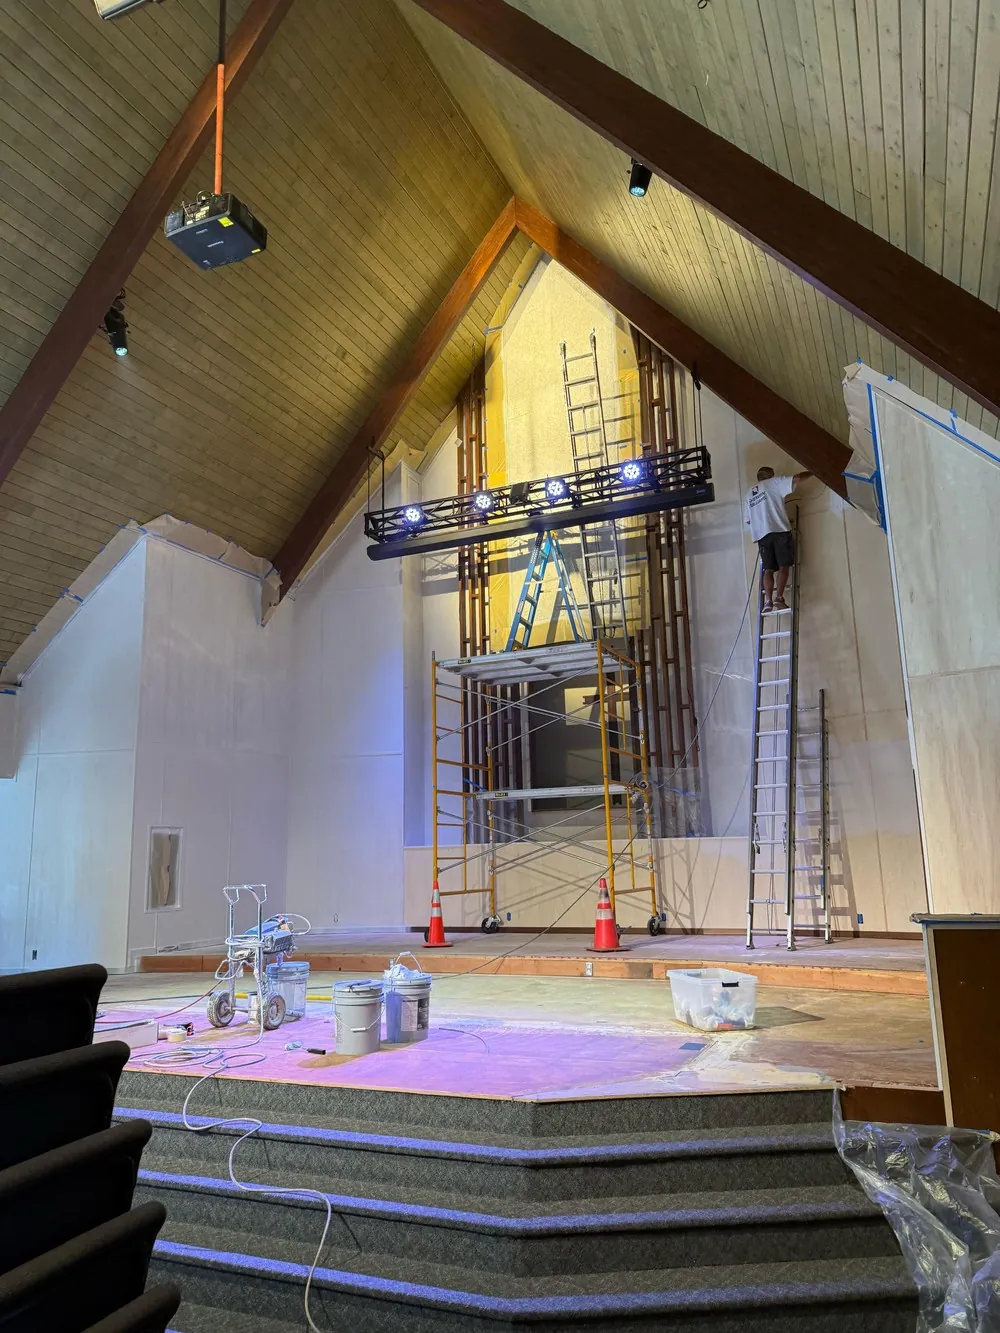
Before we start.
Planning your project in Kentwood? Here is what to discuss at your estimate.
Photos from INSPIRE's own project portfolio. Project locations are shown only where confirmed. Explore more of our work.
Is commercial repainting the same as industrial coating?
They may describe different requirements. Send the exact material, specification and intended use so the proposed task can be reviewed.
Who should request the estimate for a shared property?
A contact who can explain the scope and identify the approval and access arrangements is a useful starting point.
Can we discuss painting different rooms in phases?
Yes. Explain which areas and routes need to remain available. The work sequence and timing are agreed for the actual premises.
Should a required coating specification be sent first?
Yes. Include it with surface photos and any procurement requirements so suitability and scope can be reviewed before work is agreed.
Do you assume overnight work is included?
No particular shift is assumed. Send operating hours and preferred timing so access and work arrangements can be discussed.
Get a free painting estimate.
Tell us about your project. We'll call you back to discuss the scope and conditions. It's free, with no obligation.
Email project photos to [email protected] and include the project location.
- Phone
- (313) 917-3131
- [email protected]
- Hours
- Monday to Friday, 8 am to 9 pm
Saturday, 9 am to 6 pm
Sunday, 9 am to 3 pm - Based in
- Sterling Heights, Michigan
- Project location
- Tell us where the work is needed. We discuss the conditions with you by phone, based on your project.
Request sent
Thanks.
We'll call you back to set up a walkthrough.
Want to talk sooner? Call (313) 917-3131.